A piers foundation means the house stands on columns that reach down into the ground, rather than resting its whole weight on the surface soil. In Houston the phrase turns up in three places, and it means something slightly different in each. On a listing it usually describes a raised pier and beam house. In an inspection report it can mean the house was repaired with piers. On a repair quote it means new supports pushed or screwed under the foundation. This page decodes those uses and the words that come with them. For pier types, depth and prices, see the foundation piers guide.
What does "piers" mean in a foundation?
In a foundation, a pier is a vertical support that carries part of a building's weight down to firmer soil. A Pier Foundation uses a set of these columns, made of concrete, steel, masonry or wood, instead of relying only on a flat slab or a strip footing near the surface. Engineers class piers as a deep foundation, because the load travels down the column rather than spreading across the top layer of ground.
The opposite idea is a shallow foundation: a slab on grade or a footing that sits near the surface and spreads the load sideways. Most Houston homes built since the 1960s sit on a concrete slab, which is a shallow foundation. Piers are what gets added when that slab starts to move.
So when someone says a house "has piers", ask whether it was built on them or repaired with them. That changes the upkeep and the paperwork you should expect.
Is a pier the same as a pile, a post or a footing?
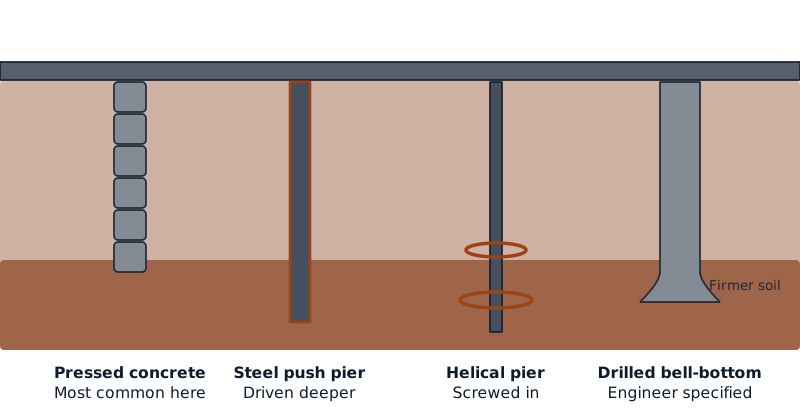
Not quite, though Houston contractors frequently use the words loosely. A pile is driven or screwed into the ground, a pier is usually drilled and filled with concrete, a post is a short column above the ground, and a footing is a wide, shallow pad that spreads weight. In repair quotes, "pier" tends to cover all the deep types, so two quotes can use different words for the same thing.
| Term | What it means | Where you'll see it in Houston |
|---|---|---|
| Pier | A column that carries load down to firmer soil | Listings, quotes, inspection reports |
| Pile | A shaft driven or screwed into the ground | Engineering reports; often called a pier on quotes |
| Helical piers | Steel shafts with screw plates, turned into the ground | Porches, additions, lighter loads |
| Post | A short column, often wood or steel, under a beam | Crawl spaces of older raised homes |
| Footing | A wide, shallow pad under a wall or post | New construction, sheds, some older piers |
| Pier cap | The concrete block on top of a pressed pier | Slab repair quotes |
| Shim | A thin steel plate packed between the pier and the beam | Leveling and reshimming quotes |
The full pile versus pier comparison, and why it rarely changes the price, is on helical vs push piers.
What does "pier and beam" mean on a house listing?
On a Houston listing, "pier and beam" means the house is raised above a crawl space and stands on rows of short piers, with wood beams spanning between them and the floor framing on top. It is a construction method, not a sign of damage. Many older homes were built this way, and buyers often like the access it gives to plumbing and wiring under the floor.
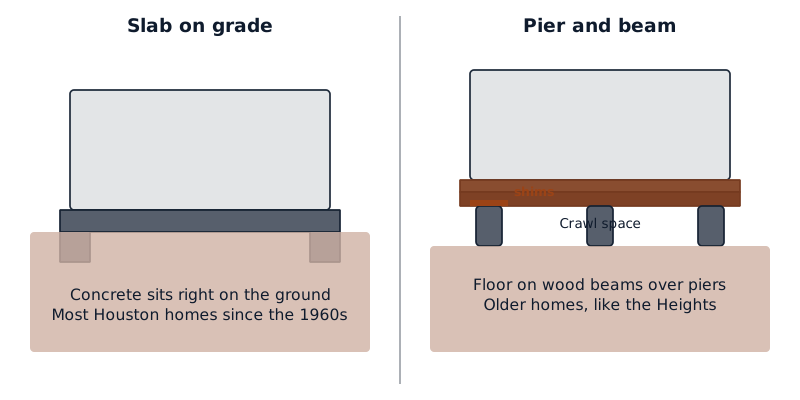
You'll find pier and beam most often in older neighborhoods. City of Houston Planning's design guidelines for the Houston Heights describe the houses there as mostly wood siding on pier-and-beam foundations, with Craftsman bungalows popular from 1905 to 1925.
The original piers might be concrete, brick, block or wood, and wood posts can rot over decades. So "pier and beam" on a listing should lead to a crawl space look during the inspection. What a repair involves is on pier and beam foundation repair, along with when a raised floor needs releveling.
What does it mean when a contractor says your house needs piers?
It means part of the foundation is moving and the contractor wants to support it from below on deeper, steadier soil. This repair is called underpinning or piering. It doesn't mean the house is about to fail. It means the shallow soil under one area can no longer hold the foundation level, and new piers will carry that load down instead.
In Houston the usual cause is the clay itself. The USDA describes the Lake Charles clay, common across the area, as 45 to 60% clay that cracks half an inch to two inches wide and a foot or more deep when dry, then swells when wet. One edge of a slab often drops faster than the rest.
A recommendation for piers should come with specifics. Ask for:
- Where each pier goes, marked on a sketch of the house.
- How many, split into exterior and interior piers.
- What type: pressed concrete, steel push or helical piers.
- Why: the elevation readings or engineer's notes that show which area is moving.
If a quote just says "install piers as needed", ask for those details. The Houston Press 2026 guide notes that interior piers, which mean opening the slab indoors, add about 15% to the job.
What do the words on a pier repair quote mean?
A pier quote uses a small set of trade words that tell you how the work will be done and how it will be checked. Knowing them helps you compare two quotes fairly and spot what's missing. The most important are the pier type, the pier log, the depth or resistance each pier reached, the lift, and whether a permit is included.
- Pressed piers or pressed pilings. Precast concrete cylinders stacked and jacked into the ground one on top of another. The details are on concrete foundation piers.
- Push piers. Steel pipe sections pushed down, often using the weight of the house as resistance.
- Refusal. The point where a pushed pier won't go any deeper, taken as a sign it has reached firm soil.
- Installation torque. For helical piers, the turning force recorded at the end, used to check the pier's capacity.
- Lift. Raising the foundation back toward level once the piers are installed. Few houses go back perfectly flat.
- Pier log. A record of each pier's location and final depth or resistance. Ask for a copy when the job is done.
- Reshim. Adding steel shims later if a pressed pier settles.
- Permit. Inside the City of Houston, foundation repair is done under a building permit; the city's weekly permit reports list them as foundation repair permits.
How can you tell what kind of piers your house has?
Start with the foundation type, then look for signs of past repair. A house with skirting or vents around the base and a crawl space hatch is pier and beam. A house whose floor sits close to the ground on concrete is a slab. A slab with patched holes along its edge, or a repair file from the seller, has likely been piered at some point.
- Walk the outside. Look for crawl space vents, skirting, or a visible concrete beam edge at the base of the walls.
- Look for patches. Square or round concrete patches in the soil line or the driveway edge often mark where piers went in.
- Check the paperwork. Ask for any repair contract, pier log, engineer's letter or permit. A buyer can also ask what the seller's disclosure says; see buying a house with foundation issues.
- Look under, but don't crawl in blind. From the hatch, you can see whether posts are wood, block or concrete. Moving through a crawl space or jacking anything is a job for a professional.
Stop there. Adjusting shims or adding piers needs hydraulic equipment, a pier plan and, in Houston, a permit.
When should a professional look at the piers?
Call a local foundation contractor or a structural engineer when the signs point to movement you can't explain: doors and windows that start sticking, new diagonal cracks above doors, gaps between walls and ceiling, or floors that bounce or slope. Do the same before buying a piered house, so someone reads the pier log.
A visit means floor elevation readings and a look at drainage, cracks and any crawl space. You get a written price before any work starts, listing the pier type, count and placement. We'll arrange that visit with a local foundation contractor.
Questions people ask
Does needing piers mean the house is unsafe?
Usually not. A recommendation for piers means part of the foundation is moving more than the rest, not that the house is about to collapse. Most Houston pier jobs deal with slow settling caused by shrinking and swelling clay. Waiting too long can let cracks widen and doors bind further, so get the movement measured and a written plan, rather than leaving it for years.
Is piering the same as underpinning?
Yes, in house repair the two words mean the same job. Underpinning is the general construction term for strengthening an existing foundation by extending its support deeper or wider. Piering is the most common way to do it in Houston: piers are installed under the slab or beams so the weight rests on firmer ground below the most active clay.
What does "previously piered" mean in an inspection report?
It means the inspector saw signs that piers were added to the foundation in the past, such as patched holes along the slab edge or repair paperwork. It is not a fault on its own. What matters is how many piers, where they went, whether any written terms transfer to you, and whether the floors have stayed level since. Ask for the pier log.
Are helical piers a type of pier foundation?
Yes. Helical piers are steel shafts with screw-shaped plates that are turned into the ground until they reach the torque the design calls for. Engineers often call them screw piles, but on Houston quotes they're listed as piers. They suit lighter loads such as porches and additions, and spots where a pushed pier can't build enough resistance.
For the wider picture, start with Foundation Repairs Houston Quotes.
Sources
Last changed