Steel piers for foundation repair are lengths of galvanized steel pipe pressed down beside a sinking slab, section by section, until they reach ground firm enough to carry the house. A bracket bolted to the slab's edge beam then transfers the weight onto the pier, and the house can be lifted back toward level. In Houston they're the deeper, pricier option to pressed concrete, at $1,000 or more a pier. This guide sits under our overview of foundation piers in Houston and goes into the steel version only: the parts, the install, how each pier is proven, rust, and the records you should get.
What are steel piers for foundation repair?
Steel piers, also called steel push piers or steel foundation piers, are a form of underpinning: new deep supports added under an existing foundation. Each one is a column of joined steel pipe driven into the ground by a hydraulic ram that pushes against the house itself. The pier stops when the soil resists the required load, and the slab then rests on steel rather than on shifting clay.
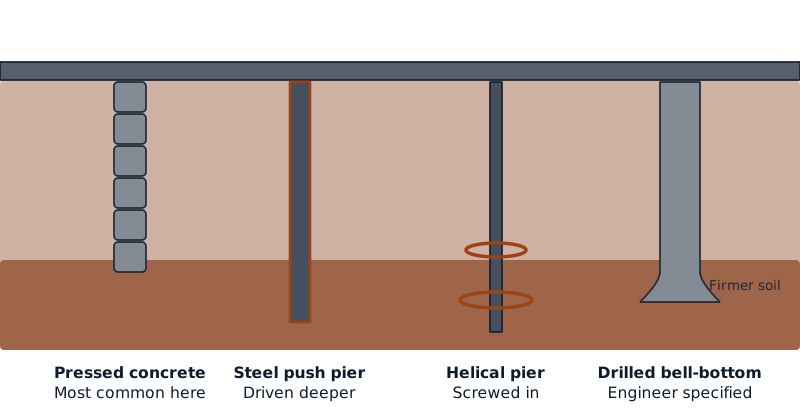
Strictly, driven supports are piles, but in Houston nearly everyone calls them piers. The difference from pressed concrete is the material and the reach. A string of narrow steel pipe meets less friction on the way down than a stack of concrete cylinders, so it frequently travels deeper before it stops. How the two compare in depth and price is on concrete foundation piers, and the screw-in steel alternative is weighed up on helical vs push piers.
What is a steel foundation pier made of?
A steel pier has three main parts: the pipe sections that go into the ground, the short sleeves or couplers that join them, and a steel bracket fixed to the side of the foundation. The pipe and bracket are usually hot-dip galvanized, a zinc coating that slows rust. Bolts lock the top of the pier to the bracket once it's driven and loaded.
To give a sense of scale, one push pier system evaluated by ICC-ES, the code evaluation body, uses:
| Part | What the evaluated system specifies |
|---|---|
| Pier shaft | Steel pipe, 3 inches outside diameter, 1/4 inch wall |
| Coupler | A 6-inch inner sleeve fitted snugly into the top of each section |
| Bracket | A steel plate or angle with a 3 7/8 inch outer sleeve, anchor-bolted to the concrete |
| Coating | Hot-dip galvanized to the ASTM A123 standard |
| Lock-off | Bolts through holes drilled in the pier and bracket sleeve; torch-cut holes are not allowed |
Other systems differ in pipe size and bracket shape. Ask the contractor which system they use and for its evaluation report or technical sheet.
How are steel piers installed under a Houston slab?
A crew digs a pit beside the edge beam at each pier spot, mounts the bracket to the concrete, and sets a hydraulic ram on it. Pipe sections are pushed down one at a time, using the house as the counterweight, until the driving force reaches the proof load and the pier stops moving. The pressure is then eased to a set lock-off level and the pier is bolted off.
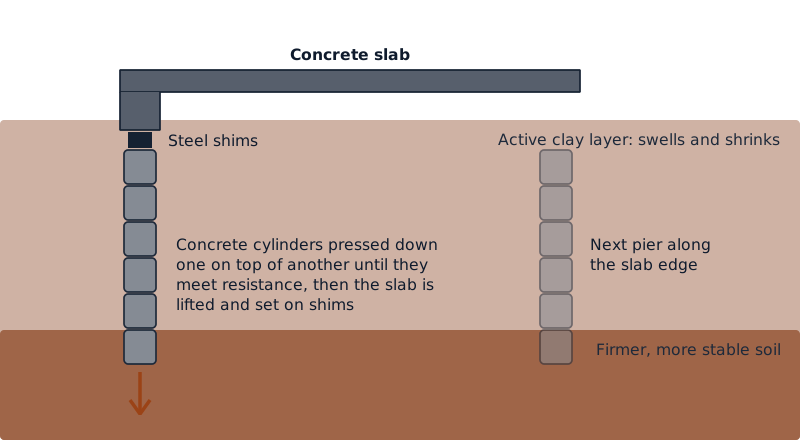
Step by step, the evaluation report and the ASCE Texas guidelines describe this order:
- Plan the placement. Pier locations follow a plan drawn before work starts, usually by a structural engineer.
- Survey the floor. Elevations are measured at each pier spot so the lift can be monitored.
- Mount the brackets. Each bracket is anchored to the edge beam, often on a bed of non-shrink grout.
- Drive the piers. Rams push the pipe down, section after section, keeping it within 1 degree of vertical.
- Proof load. Driving continues until the load meets or exceeds the proof load the engineer set and the pier stops moving.
- Lift and lock off. The house is raised in small steps, the pressure is reduced to the lock-off value, and the pier is bolted to its bracket.
- Test and restore. Water supply and drain lines should be tested for leaks after any lift. The pits are backfilled and a final elevation survey is taken.
Interior piers go in through holes cut in the slab indoors, which adds about 15%, the Houston Press guide says. If your house is pier and beam rather than slab, the fix is often resetting or steel foundation shims on the existing piers, not new steel piers.
How do you know a steel pier is holding?
You know a steel pier is holding because it was tested while it went in. Each pier is driven until the hydraulic force reaches a proof load higher than the weight it will carry, and the pier stops sinking under that force. The gauge pressure and final depth for every pier are written down, so each support has its own record.
Because the house supplies the force, a light corner can lift before its pier reaches the proof load, so the crew watches for that.
The ICC-ES report lists what an inspector should record on each pier: its location, angle, final depth and tip elevation, the installation pressure, and the tightness of every bolt. Code-evaluated installs also need engineering drawings by a registered design professional, approved by the building official. In the City of Houston, foundation repair runs under a building permit, and the city's weekly permit reports list them.
Do steel piers rust in Houston soil?
Steel piers do corrode slowly, which is why they're galvanized and why their rated capacities allow for loss of steel over time. In the evaluated system, shaft capacities are based on 50 years of corrosion. Certain soils fall outside what that evaluation covers, so the ground under your house matters.
The report treats these as signs of possible corrosion or deterioration, and leaves them outside its scope:
- Soil resistivity under 1,000 ohm-cm
- Soil pH under 5.5
- High organic content
- Sulfate over 1,000 ppm
- Landfill or mine waste
It also says zinc-coated and bare steel parts must not be mixed in one system, and the pier must be kept from touching the slab's reinforcing steel or other metal. On old fill or former industrial lots, ask whether a soil test is worth doing.
When are steel piers worth the extra cost?
Steel piers are worth the extra money when firm soil sits deep, when the house is heavy, or when a previous shallow repair has already moved. They reach past the clay layer that swells and shrinks with the seasons. Where a pressed concrete pier would stop high, steel often keeps going, and that's what you're paying for.
The USDA describes the Lake Charles clay common across Houston as 45 to 60% clay that cracks half an inch to two inches wide and a foot or more deep when dry. A support that ends inside that moving layer rides up and down with it. Rough figures to plan around:
| Item | Typical range | Source |
|---|---|---|
| Steel pier, each, Houston | $1,000 and up | Houston guide, 2026 |
| Piering or underpinning, each pier, national | $1,000 to $3,000 | National guide, 2026 |
| Pressed concrete pier, each, Houston | $300 to $600 | Houston guide, 2026 |
| Access problems (decks, tight side yards) | Adds 6 to 8% to pier costs | Houston guide, 2026 |
| Structural engineer report | $500 to $1,000 | National guide, 2026 |
These are guides, not quotes. Depth drives most of the spread, because every extra section is more steel and more labor. The full breakdown is on pier foundation cost.
What should a steel pier quote and pier log show?
A steel pier quote should name the pier system, the number of piers inside and outside, a drawing of where each goes, the proof load and the lock-off approach, and who pulls the permit. After the job, you should get a pier log listing every pier's final depth and installation pressure, plus a final floor elevation survey.
The ASCE Texas guidelines add two points worth keeping in mind. Piers support only the part of the house they sit under, so the drawings should say that areas without piers can keep moving. And a lift is unlikely to make a slab perfectly level; the aim is a slope within limits. A structural engineer's foundation report sets those limits and can review the plan before work begins.
When you want a price, we'll arrange a visit from a local foundation contractor, who measures the floor, looks at the soil and access, and puts the pier count, system and price in writing before anything is dug.
Questions people ask
How long does a steel pier job take?
The time depends on how many piers go in, how deep each has to be driven, and whether any are indoors. Deep soil adds pipe sections and hours to every pier, and indoor piers add slab cutting and patching. Ask for the schedule in the written quote, including the plumbing test after the lift and time to backfill.
What should I ask before I hire someone for steel piers?
Ask which steel pier system they use and for its evaluation report, how many piers and where, the proof load, and who designs the plan. Ask who pulls the City of Houston permit, whether plumbing is tested after the lift, and whether you get a pier log and final elevation survey. Get every price itemized so quotes compare fairly.
Do I need to be home while steel piers are installed?
For exterior steel piers you usually don't need to be home all day, but be there at the start and for the final walk-through. Interior piers mean cutting the slab inside, so you'll clear rooms and give access. Plan to run taps and check drains after the lift, since the lines are tested for leaks.
Will steel piers make my floor perfectly level?
Usually not, and a straight answer from the contractor is a good sign. The ASCE Texas guidelines say lifting is unlikely to produce a level foundation, and the lift is limited to avoid cracking finishes. The goal is to stop the sinking and bring slopes back within the limits the engineer sets, then keep the soil moisture steady.
Are steel piers better than concrete piers?
Steel piers reach deeper and come with a recorded proof load for each one, so they suit heavy houses and deep firm ground. Pressed concrete costs much less and works well where firm soil isn't far down. Neither wins on every house. The soil under your slab and your budget decide, and a site visit settles it.
This guide is one of many on foundation repair across Houston.
Sources
- ICC-ES evaluation report ESR-4317, a hydraulically driven steel pipe push pier system (reissued September 2026)
- ASCE Texas Section, Guidelines for the Evaluation and Repair of Residential Foundations, Version 3 (April 2022)
- USDA NRCS, Lake Charles soil series description
- Houston Press, guide to foundation repair in Houston (2026)
- This Old House, foundation repair cost guide (October 2026)
- City of Houston weekly building permit report, July 2024
Last changed