Sagging floor joist repair means giving a weak joist back its strength and taking out the dip, by one of four methods: sistering a new board alongside it, replacing it outright, adding a support beam under the middle of the span, or adding blocking so neighboring joists share the load. The right choice depends on why the joist sagged: a cut, rot, a heavy load or a span that was always too long. This guide is one part of pier and beam foundation repair and goes deeper on the joists alone: how to match the method to the damage, how a new support beam goes in, and how to stop the floor dropping again.
How do you repair sagging floor joists?
You repair a sagging floor joist by first finding why it sagged, then raising it gently back toward straight and either reinforcing it or shortening its span. Reinforcing means sistering or replacing the joist. Shortening the span means a new beam on its own supports across the middle of the run. Blocking helps when joists twist or bounce. Each fix works only if the cause, such as a leak or a heavy load, is dealt with too.
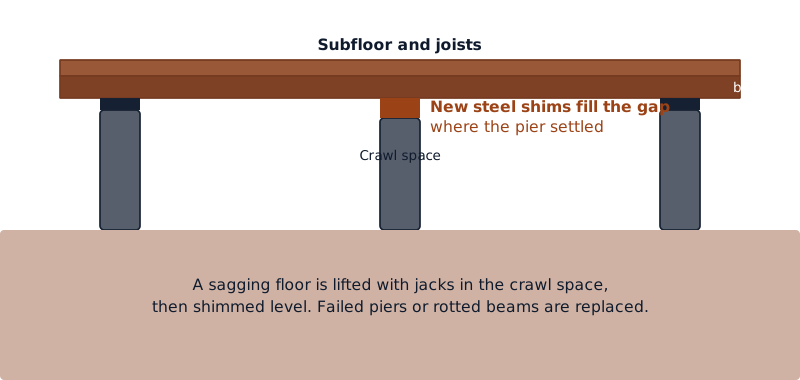
The order of work on most jobs:
- Confirm it really is the joists, not the beam or piers.
- Find the cause on each sagging joist and fix it first, such as a dripping drain.
- Raise the joist slowly, so the floor and walls above can move with it.
- Reinforce or support it, with the method from the table further down.
- Check the floor above with a long level, and again after a few weeks.
The how-to for sistering a single joist yourself, with the jack and the fastening steps, is in the guide to DIY pier and beam foundation repair. This page covers the choice between methods and the bigger repairs.
What makes floor joists sag in a Houston pier and beam house?
Floor joists sag for five main reasons: water rotting the wood, cuts made by plumbers or electricians, a heavy point load above, a span that was too long from the start, and age. In Houston's raised houses, a damp crawl space is the most common thread. Wet wood loses strength and invites decay and insects, so the joists near bathrooms, kitchens and the outside walls usually go first.
What to look for on each joist:
- Rot. Dark, soft or crumbly wood that a screwdriver sinks into.
- Insect damage. Mud tubes on piers or wood that sounds hollow. Treat it before adding new wood.
- Cuts. The 2021 International Residential Code sets the limits for notches and holes in solid lumber joists; the DIY guide linked above lists them.
- A point load. A tub, a stone counter, a piano or a safe sitting over one or two joists. The code also asks that a bearing wall running across the joists sit no further from a support than the depth of the joist, unless the joists are sized for it.
- A removed wall or an old opening. Where a past remodel cut joists for a stair or a floor register, the code wants the header and trimmer joists doubled once the opening is wider than 4 feet.
- Poor bearing at the ends. The code asks for at least 1 1/2 inches of bearing on wood or metal and 3 inches on masonry or concrete. A joist end that has slipped, rotted or crushed loses that seat and drops.
The Houston Heights is a good example of where this matters. The City's design guidelines describe most houses there as wood sided on pier and beam foundations, with Craftsman bungalows popular from 1905 to 1925, so many floor frames there are a century old. The Houston Heights area guide has more on those houses.
Is the sag in the joists, the beam or the piers?
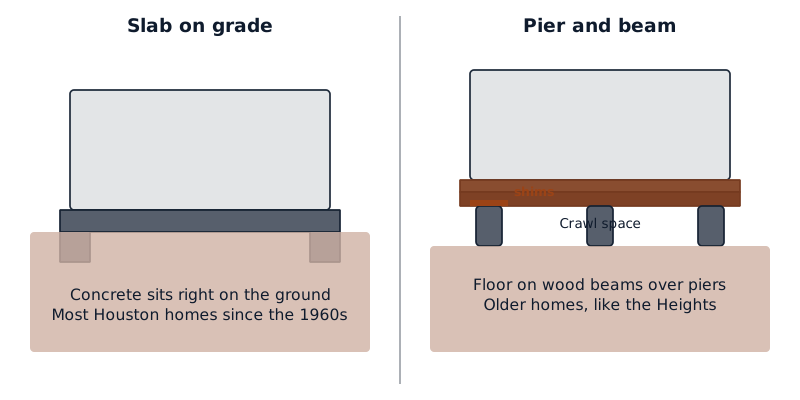
Look at where the low spot sits. A dip that runs between two beams, with straight beams on either side, is a joist problem. A dip that follows a beam line, or sits over a pier, is a beam or pier problem, and no joist repair will fix it. A floor that slopes steadily toward one wall is usually the piers or the soil.
A quick guide:
| What you see | Where the problem usually is | What it usually needs |
|---|---|---|
| One joist lower than its neighbors | That joist | Sister or replace it |
| Several joists dipping mid-span between straight beams | The joist span | A support beam under the middle |
| A dip running along a beam | The beam | Beam repair or an added pier |
| A dip right over one pier | The pier or its shims | Reshimming or pier replacement |
| A slope across the whole house | The piers and the soil | A relevel of the house |
The last three rows are foundation work, covered in house leveling for pier and beam homes and the guide to steel foundation shims.
Which joist repair method fits the damage?
Match the method to how much of the joist is sound. Sistering suits a joist that is sound along most of its length but cracked, cut or slightly rotted in one place. Full replacement suits a joist rotted through or split end to end. A new support beam suits several joists that sag because the span is too long. Blocking suits joists that twist, bounce or roll.
| Method | Best for | What it involves | Who usually does it |
|---|---|---|---|
| Sistering | One damaged joist with sound ends | A new full-depth board fastened alongside, bearing on the beam at both ends | A capable homeowner or a carpenter |
| Full replacement | A joist rotted or split along its length | Temporary support, the old joist cut out, a new one fitted on proper bearing | A carpenter or a foundation contractor |
| Support beam (girder) mid-span | Several joists sagging between beams | A new beam across the joists, carried on new piers or posts on footings | A foundation contractor |
| Blocking or bridging | Twisting, bouncing or rolling joists | Full-depth blocks or diagonal bridging between joists | A capable homeowner or a carpenter |
| Doubled header and trimmers | A sag at an old opening or stair | Extra joists added around the opening | A carpenter |
A few points the table can't show:
- Sistering over rot only moves the problem. Cut back to sound wood first, or the new board ends up fastened to something that keeps decaying.
- Blocking does not lift a sag. It stiffens the floor and spreads a load. The code calls for lateral support on joists deeper than a nominal 2x12, at no more than 8 feet apart, and full-depth blocking at the ends of joists.
How is a support beam added under sagging joists?
A new support beam, often called a girder, goes in across the sagging joists near the middle of their span and sits on new supports set on footings in the soil. It shortens the distance each joist has to carry, which is why it fixes a whole run of sagging joists at once. Because it means new piers and lifting a loaded floor, it is foundation work.
How a local foundation contractor typically does it:
- Lay out the line. The beam runs at right angles to the joists, under the lowest part of the dip.
- Set the supports. Footings or piers go into the ground along the line, spaced to suit the beam size. On Houston's clay, these need to sit on firm, dry soil.
- Set the beam and lift in small steps, sometimes over days, so plaster, tile and pipes above can adjust.
- Shim and fasten. Solid shims go between beam and support, and each joist is fixed to the beam.
The Houston Press 2026 guide puts each concrete pier at about $300 to $600 and steel at $1,000 or more, with tight access adding 6 to 8% to pier costs. Treat those as a guide only; the contractor's written quote sets the real price. Fuller figures are in pier and beam foundation repair cost.
How do you stop repaired joists from sagging again?
Keep the wood dry, keep the loads where the frame can carry them, and keep the piers under it sound. Most joists that sag a second time were repaired without fixing a leak, a wet crawl space or a sinking pier. Check underneath once or twice a year, and after any heavy rain, so a small problem gets caught early.
The checks that matter most:
- Plumbing. Look under every bathroom, the kitchen and the water heater for drips and damp wood.
- Water around the house. Gutters, downspouts and grading should send rain away from the crawl space, not into it.
- Airflow and vapor. Vent screens should be clear, and the ground cover in place. The choice between venting and sealing is covered in the guide to repairing a crawl space foundation.
- The piers. Watch for new cracks or tilt, since a dropping pier pulls the joists down with it.
Do you need a permit to repair floor joists in Houston?
For anything beyond a small sistering job, plan on it. The City of Houston issues building permits for foundation repair, and its weekly permit reports list jobs such as residential shim and level and block and base foundation repairs. A new support beam on new piers falls into that kind of work. For joist replacement alone, ask the City's permitting office before you start.
A contractor often pulls the permit, but ask to see it before work starts. In the three historic districts of the Houston Heights, outside changes such as raising a house can need a Certificate of Appropriateness. Bellaire, Pasadena, Sugar Land and the other cities set their own rules, so check with the city where the house sits.
When the sag runs across several joists, or the beam or piers look involved, the safer path is a visit before any jacking. If you send an enquiry, we'll arrange a visit from a local foundation contractor who crawls under the house, measures the floor and gives you a written quote before any work starts.
Questions people ask
How long does sagging floor joist repair take?
Sistering one or two joists is often a day's work. Replacing joists, or adding a support beam with new piers, can take several days, because the lift is done slowly so the walls and floor above can adjust. A permit, rot treatment or a leak repair first can add time. The contractor's quote should give you a schedule for your house.
Can you sister a rotted floor joist?
Only after the rot is cut back to sound wood and the source of the water is fixed. Sistering ties a new board to the old one, so if the old one keeps decaying, the repair weakens over time. A joist rotted along most of its length, or at the end where it sits on the beam, is usually better replaced than sistered.
Should a sagging joist be jacked flat in one go?
No. A joist that has sagged for years has pulled the floor, the walls and sometimes the pipes along with it. Lifting it straight in one push can crack drywall, plaster or tile and strain plumbing. Raise it a little at a time, and stop at straight; pushing past it lifts the floor above and causes new damage.
Do I need to be home for sagging floor joist repair?
Not for all of it, since most of the work happens in the crawl space. It helps to be there at the start, to show where the floor feels soft and to clear the rooms above, and at the end, to check the floor. If the job includes lifting, someone should watch the doors, windows and tile for new cracks.
What should I ask before I hire someone to fix sagging floor joists?
Ask what they think caused the sag and how their fix deals with it. Ask which method they plan to use and why, whether the job needs a City of Houston permit and who pulls it, how slowly they lift, and what the written quote includes, such as rot repair, new piers and clean-up. Ask how they protect the floor and walls above.
The rest of our guides start from the foundation repair guide for Houston.
Sources
Last changed